Insulated Roofing Panels

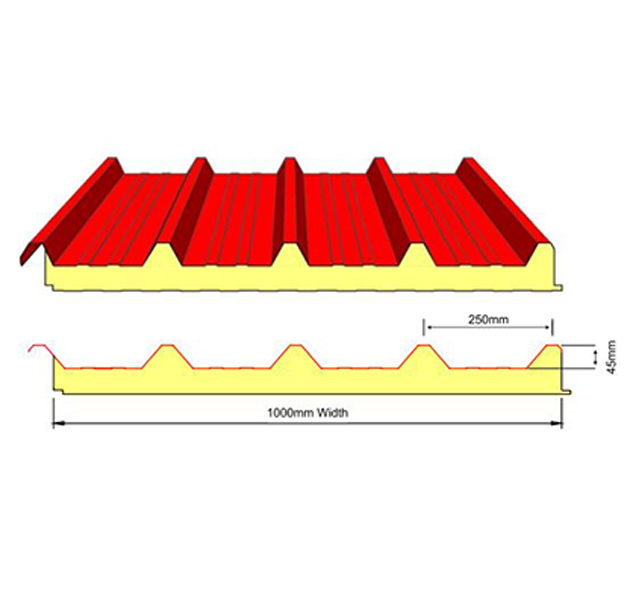
Profiled Composite Panels

Applications: Roof & Wall Cladding
General Feature:
a) Mechanical Characteristic of the foam at Overall Density of 40(+/-2) kg/m³

  • Tensile Strength : 150~250 kpa
  • Compression Strength : 100~210 kpa
  • Shear Strength : 100~240 kpa
  • Fire property : B3 as per DIN 4102 (B2 & PIR upon request)

b) Insulation Capacity

  • K value (Thermal conductivity of PU) : 0.019 W/mK
  • Tolerence : +/-0.002
Polyrethane Core (mm) Thickness T = 30 T = 35 T = 40 T = 50 T = 60 T = 80 T = 100
Overall Heat Transfer Coefficient ‘U Value W/M2 °C 0.630 0.540 0.475 0.380 0.316 0.237 0.190

c) Water absorption of the foam

  • After 24 hours : 1.0% of Volume

d) Closed Cells : 93%
e) Advisable Length : 3 meters – 14 meters
f) Standard width is 1000 mm

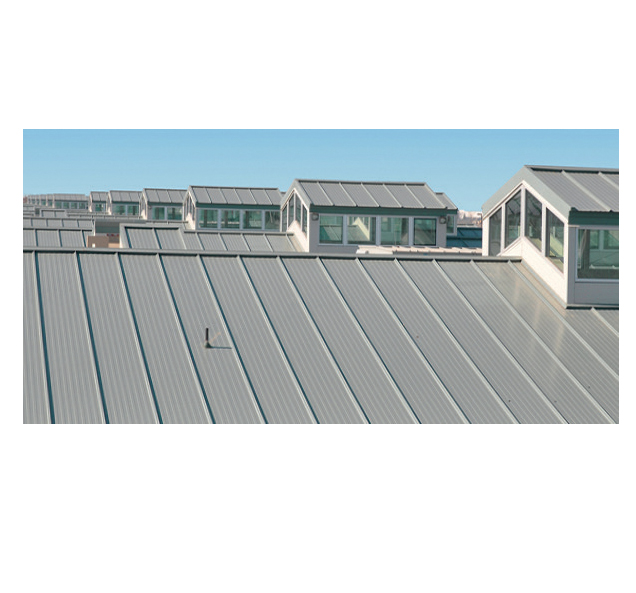
Insulated Standing Seam Roof Panel System

Product Specification

  • Profile: Exterior: Mesa with Trapezoidal Ribs
  • Interior: Mesa
  • Embossing: Exterior: Non-embossed
  • Interior: Stucco or non-embossed
  • Gauge: Exterior: 26, 24, 22 ga
  • Interior: 26, 24, 22 ga
  • Width: 40”
  • Thickness: 3.25”, 4”, 5”, 6”
  • Length: 8’ – 50’
  • Post fabrication: Cutbacks
  • R-value: ≈ 7.2 per inch per ASTM C518 @ 75˚F mean temperature / ≈ 8.2 per inch per ASTM C518 @ 40˚F mean temperature

Design Features

For exceptional protection against the elements, we utilizes field-seamed, hidden fastener joinery. The trapezoidal rib design reinforces with added strength for protection against foot traffic damage. And because of the one-piece design, you can reduce construction costs and speed up build time.

The standing seam concept allows it to be utilized on roof slopes as low as 1 /4:12, and cover widths of 40”.

Applications

Insulated standing seam roof panels are designed to offer design flexibility and aesthetics combined with high R-values and unparalleled service life performance. It is suitable for new and retrofit applications across commercial, industrial and institutional market sectors.

Performance Testing and Approvals

Test Procedure Results
Fire FM 4880 Passed: Class 1 Fire Rating of Building Panels or Interior Finish Materials*
ASTM E84 Flame spread: 25 or Less, Smoke developed: 450 or Less
ULC-S102 Flame Spread: 20 /Smoke Developed: 165 for panel insulation core
ULC-S126 Passed: Standard Method of Test For Fire Spread Under Roof-Deck Assemblies
ULC-S138 Passed: Standard Method of Test For Fire Growth Of Insulated Building Panels In A Full-Scale Room Configuration
Wind Uplift FM 4471 Class 1-60 – RoofNav Assembly #317601-0-0*

Class 1-90 – RoofNav Assembly #278783-0-0*

Class 1-105 – RoofNav Assembly #317604-0-0*

Class 1-135 – RoofNav Assembly #317605-0-0*

UL 580 Class 90 uplift rating 5’0” spans with minimum 16 gauge purlins
Strength ASTM E1592 Panel load / span and deflection tables are available
Thermal Transmission ASTM C518 Thermal Performance at 75˚F mean temperature

Thickness U-Factor R-Value
3.25 0.043 23
4 0.034 29
5 0.028 36
6 0.023 43

Thermal Performance at 75˚F mean temperature

Thickness U-Factor R-Value
3.25 0.040 25
4 0.032 31
5 0.026 39
6 0.022 46
Air Infiltration ASTM E1680 0.01 CFM/ft2 of Panel Area @ 12 psf
Water Penetration ASTM E1646 No Water Penetration @ 20.0 psf

*Thickness: 3.25”-6”, Width: 40”, Min. gauge: Exterior 26 ga, Interior 26 ga. For FM compliance, systems must be installed in accordance with FM installation specification